


Farmhouse for sale in Tarquinia
Description Ref. 5893
Cozy House for Sale in Tarquinia
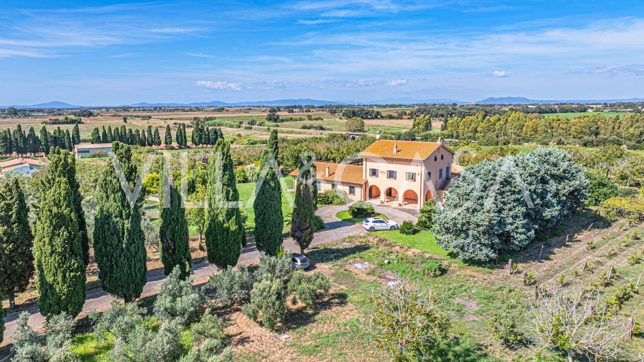
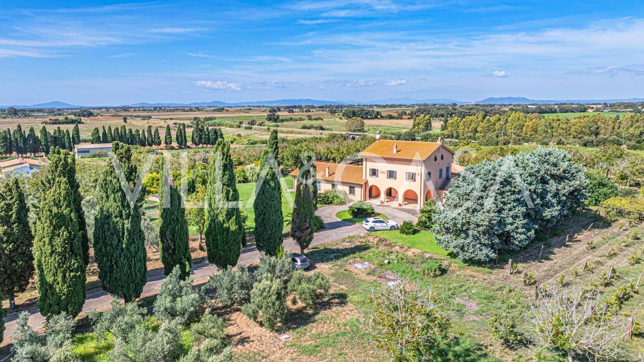
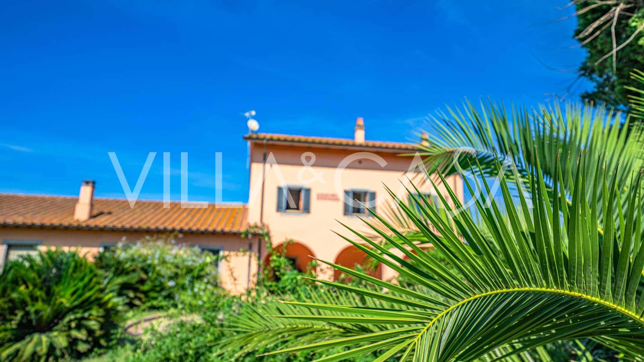
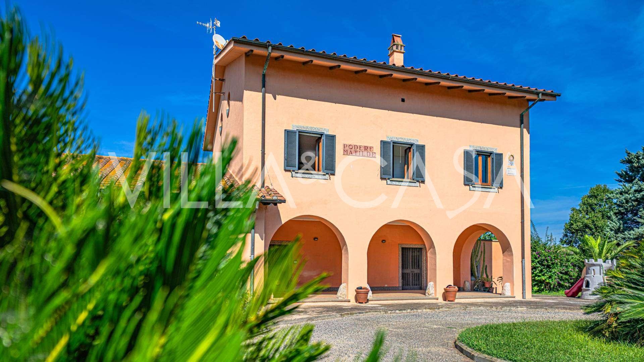
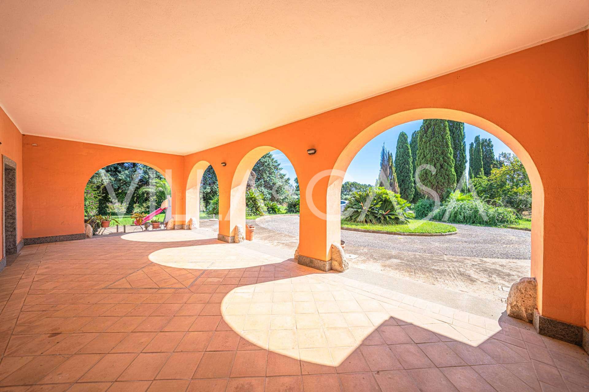
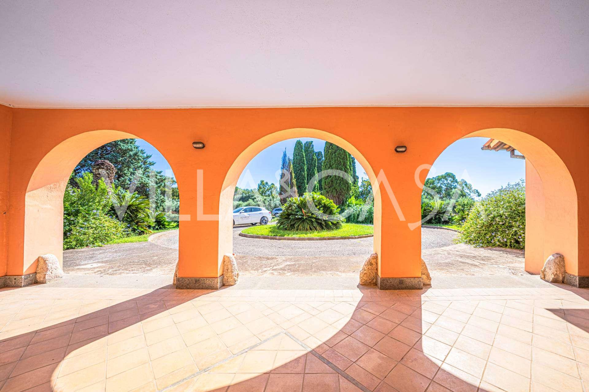
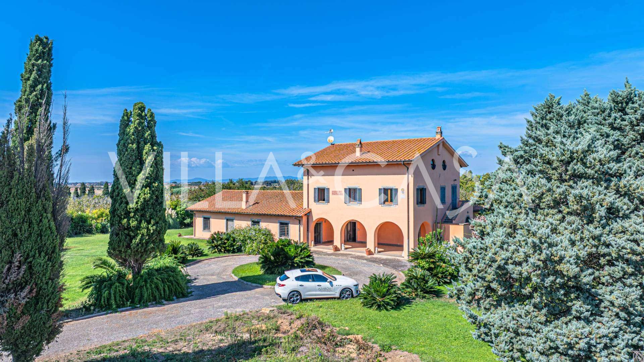
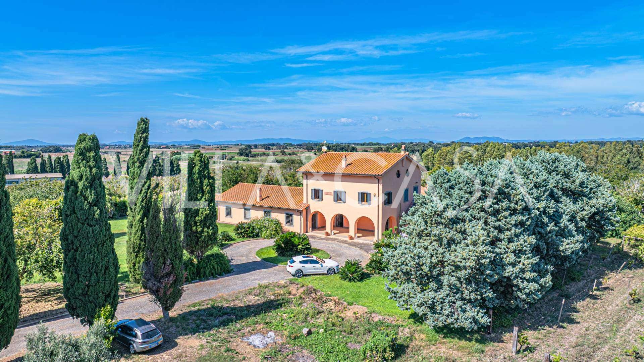
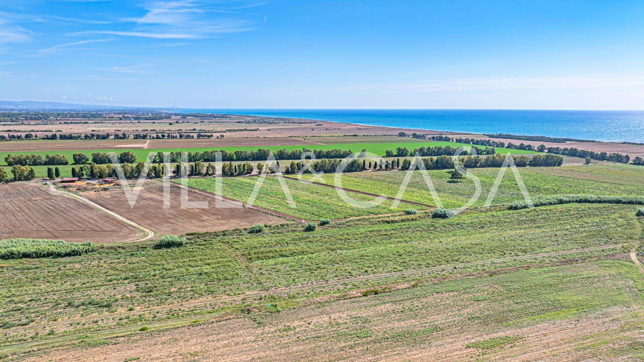
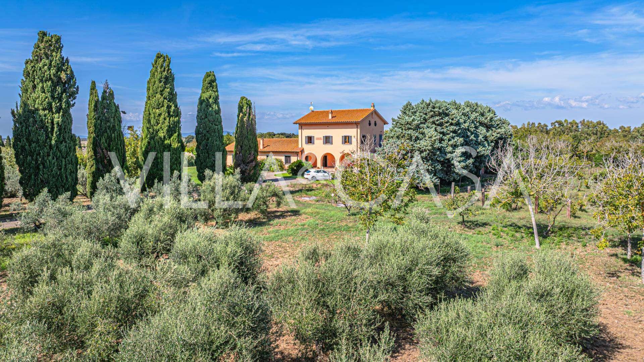
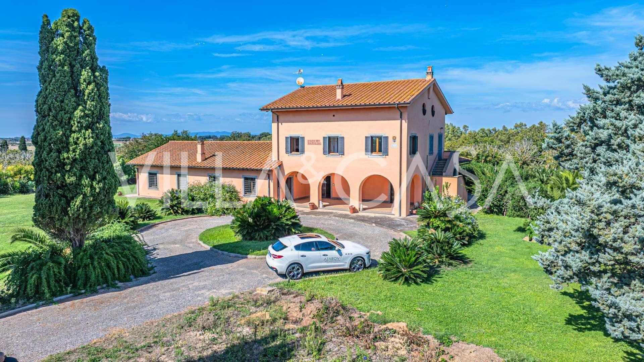
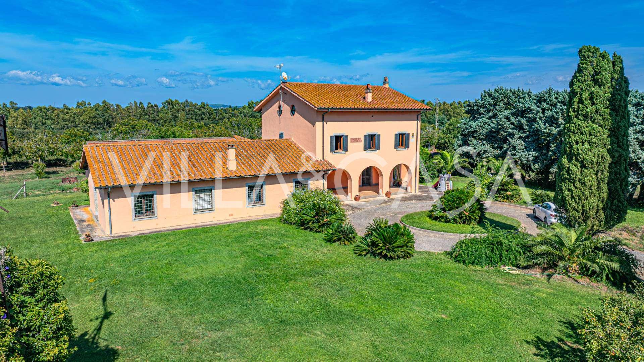
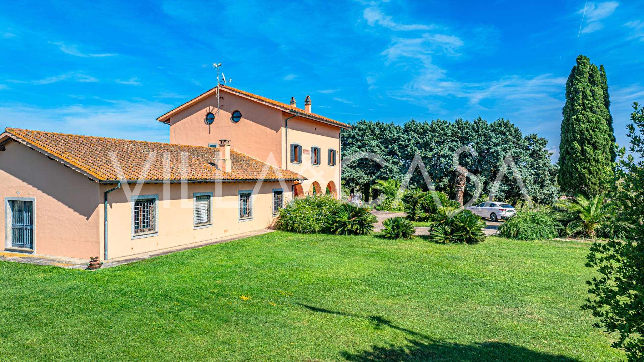
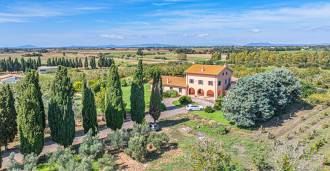
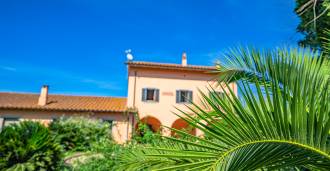
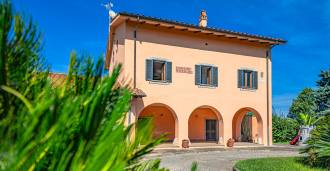
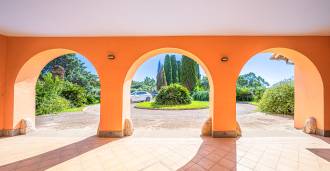
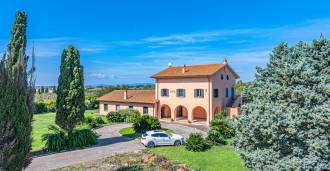
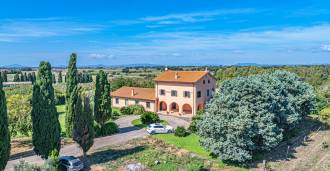
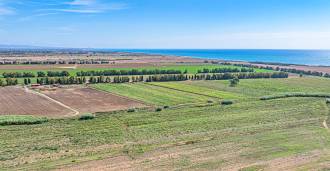
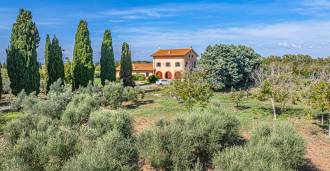
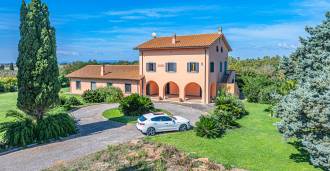
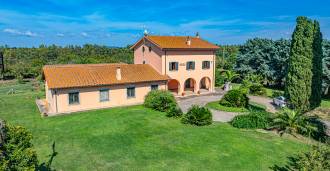
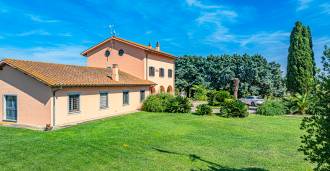
A farmhouse is on the market, located in the tranquil countryside of Tarquinia, just a few hundred meters from the sea, with views of it from the upper floors. The property provides convenient access to the city center and the coastal area. Built in 1942, this unique house was fully restored in the 1990s using high-quality materials characteristic of the region and furnished with stylish custom-made handcrafted furniture. The farmhouse is situated on a plot of land of over two hectares, surrounded by a magnificent garden with a variety of plants: fruit trees, palm trees, olive trees, nuts, a vineyard, tropical plants, shrubs, roses, and vibrant flowers.
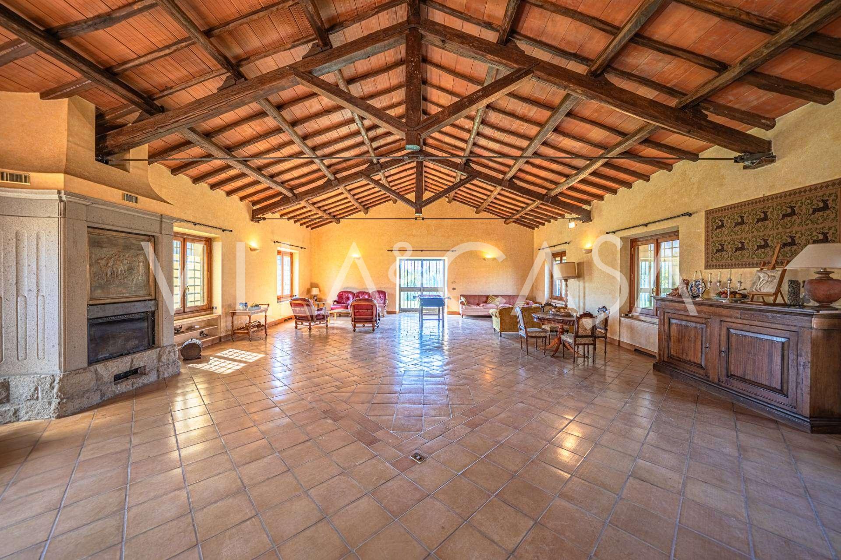
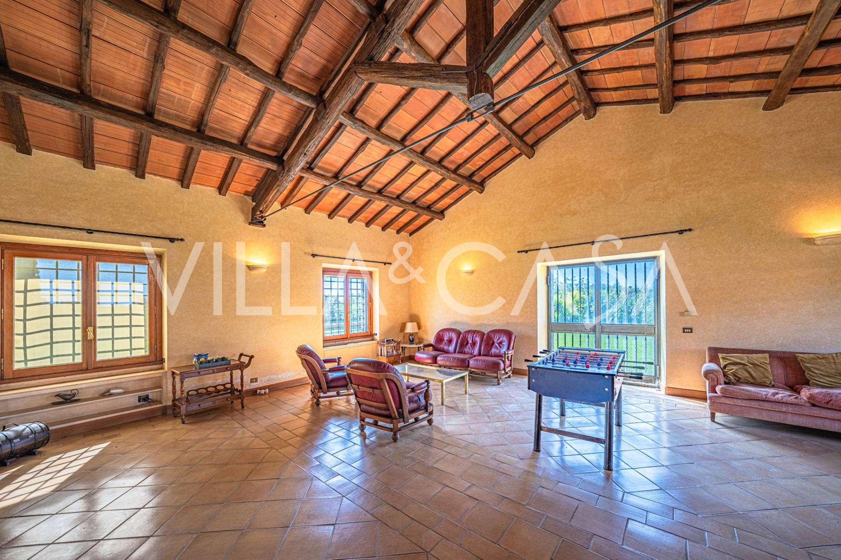
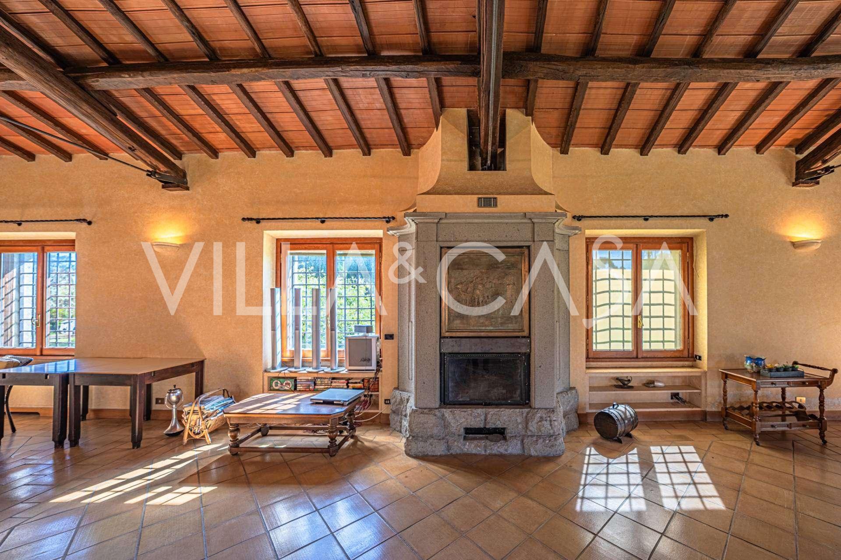
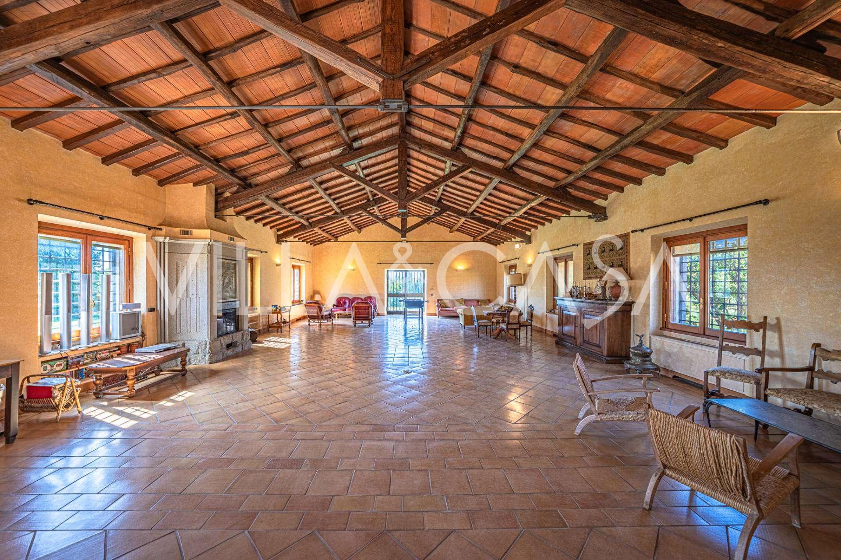
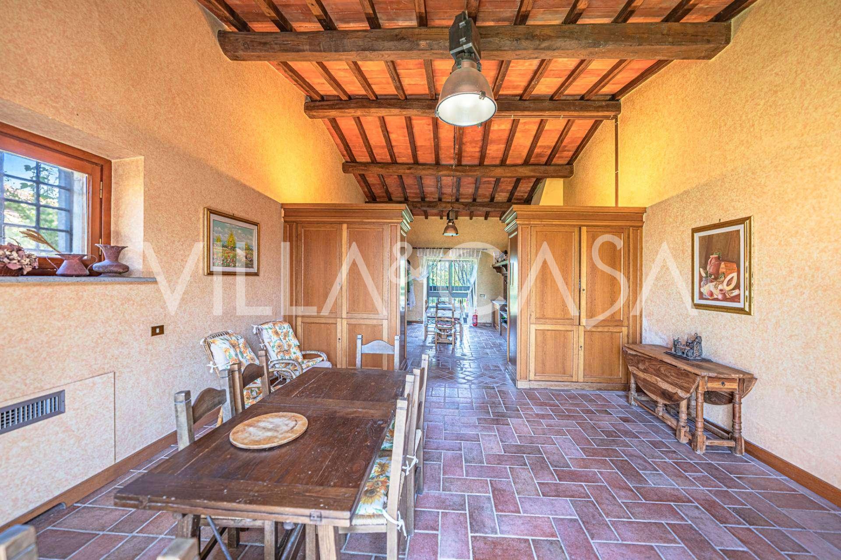
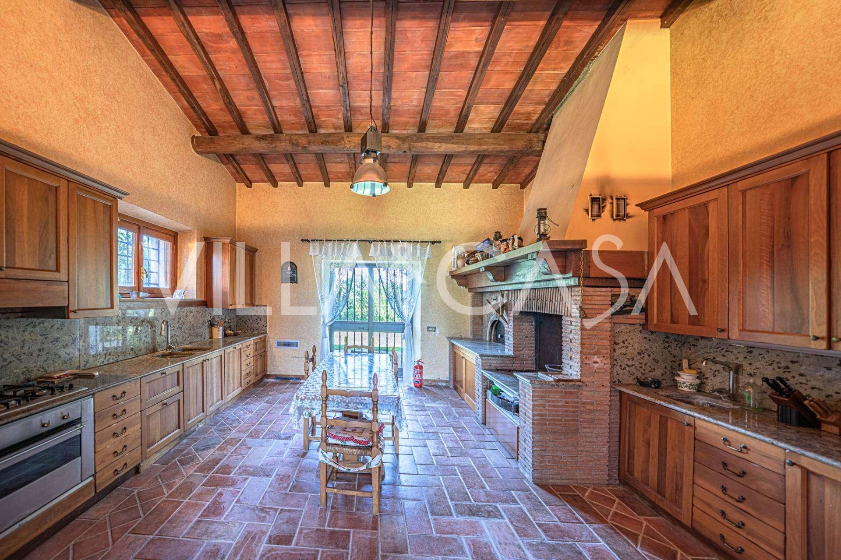
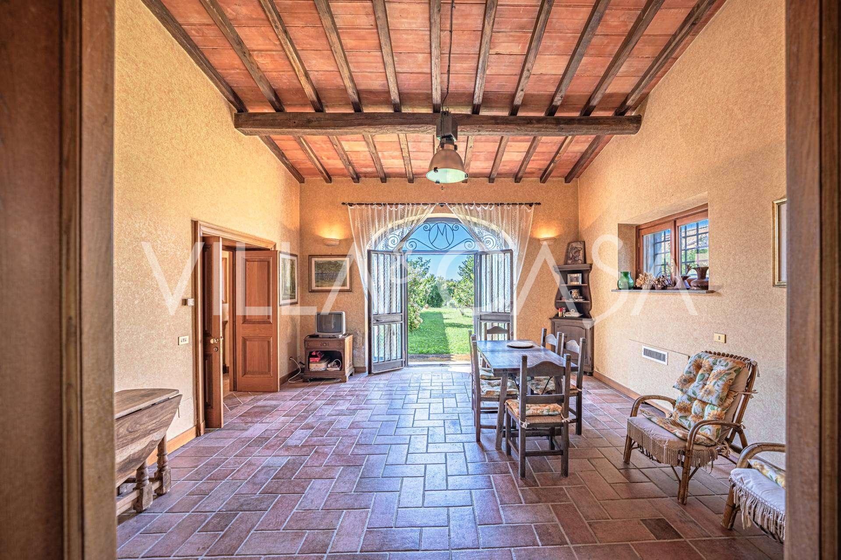
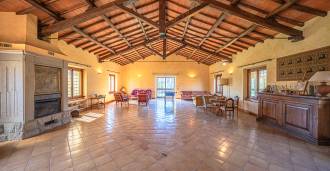
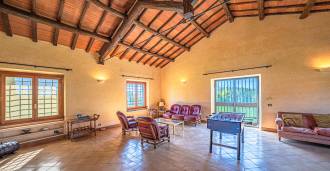
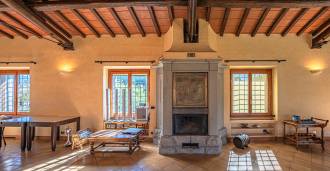
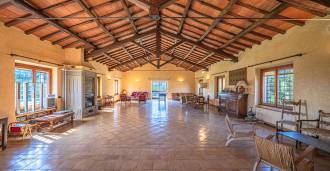
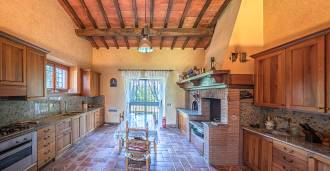
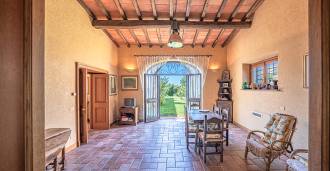
On the first floor, in an area of about 140 m² that was previously used as a stable, there is now a magnificent hall with wooden beams on the ceiling, filled with light thanks to numerous windows overlooking the garden. The main feature is a massive fireplace made of rare gray peperino marble, handcrafted by local artisans. There is also a spacious kitchen with a cooking area, a wood-burning fireplace, and an oven, as well as a separate dining area, a large foyer, one bedroom, and two bathrooms.
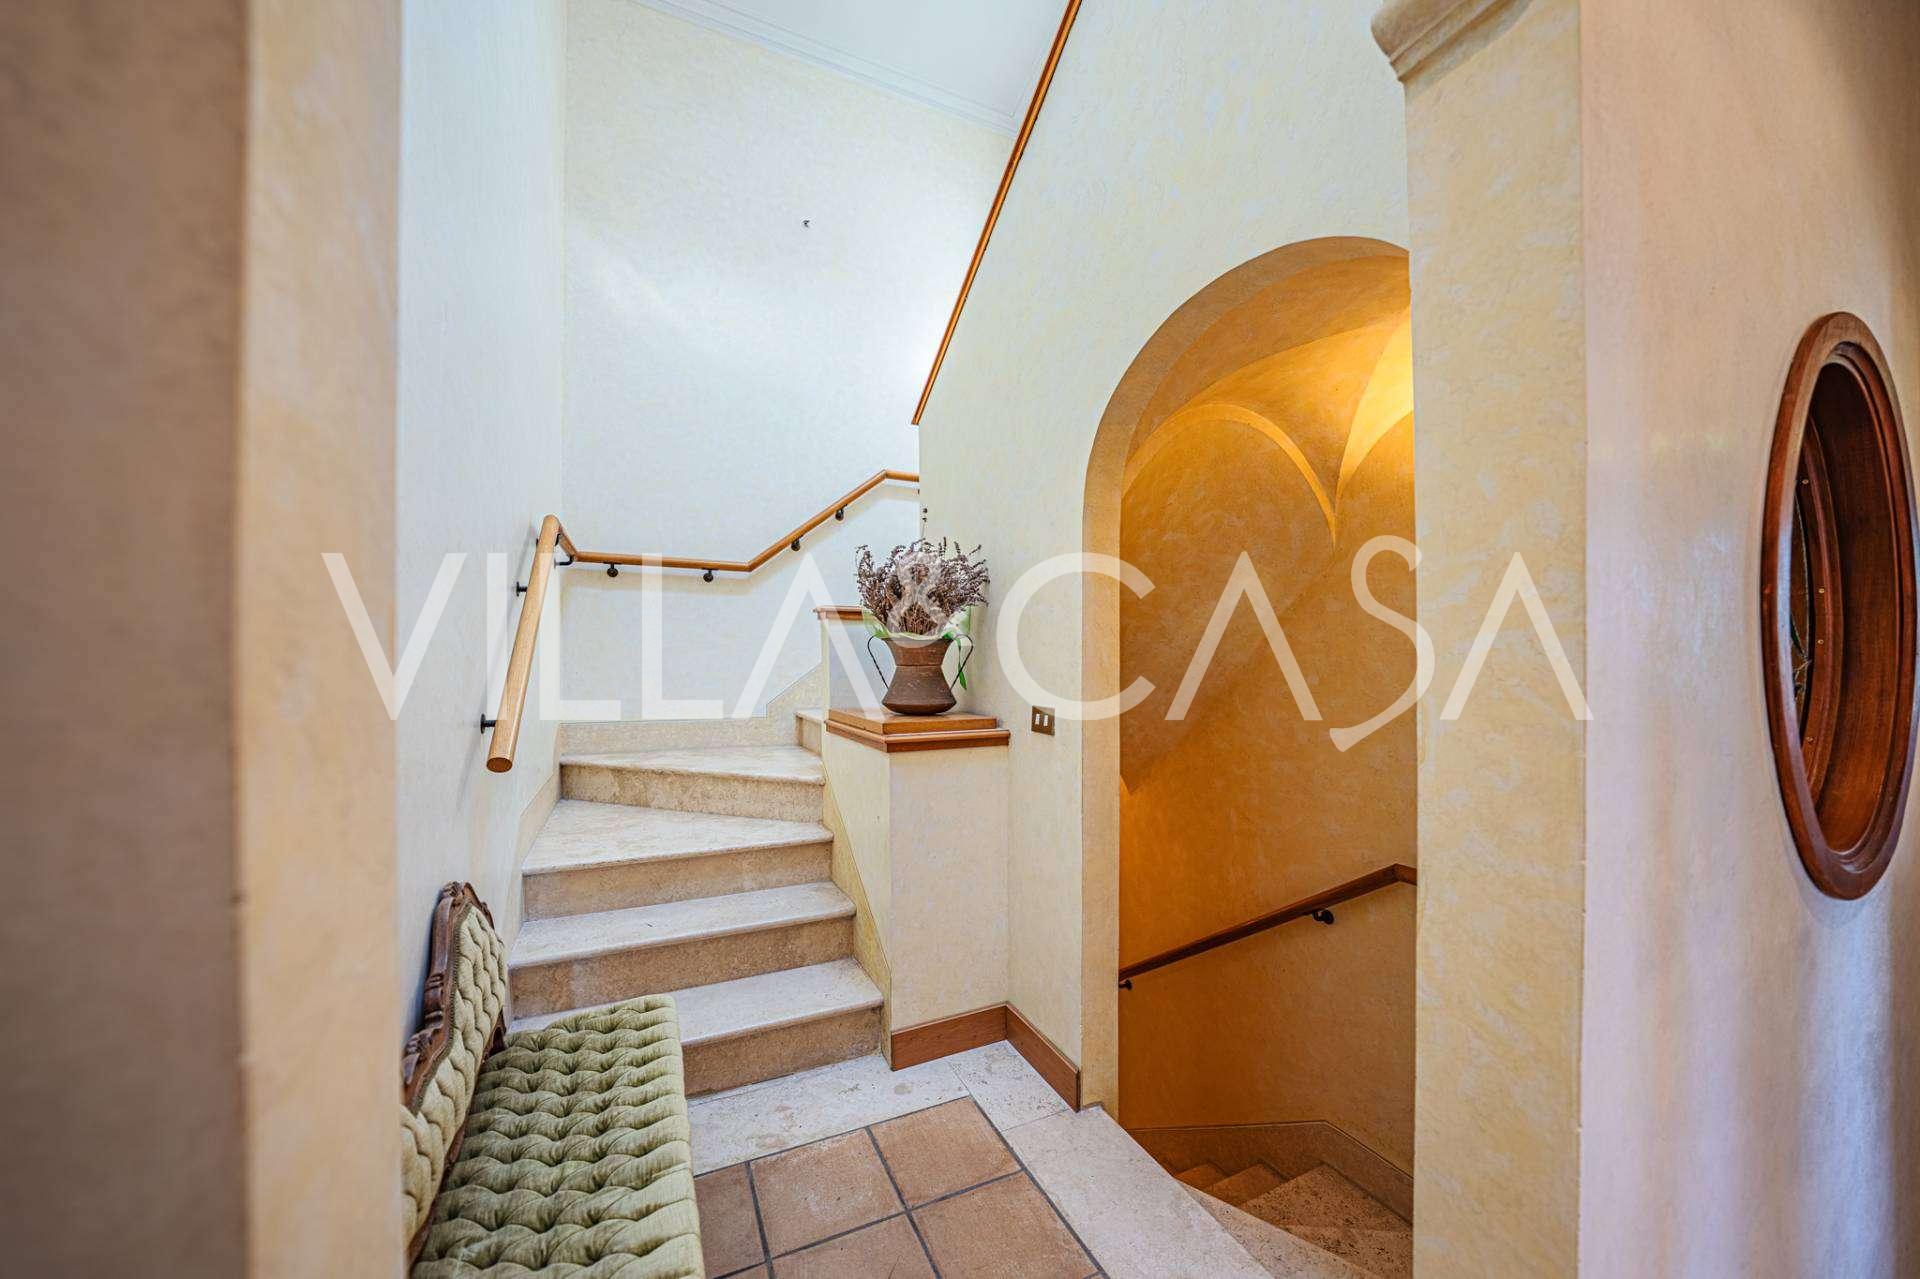
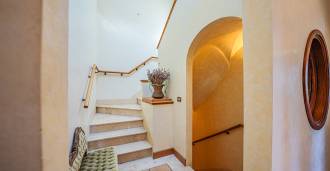
The second floor, accessible via both an elegant internal marble staircase and an external one, features three bedrooms, a living room, and two bathrooms.
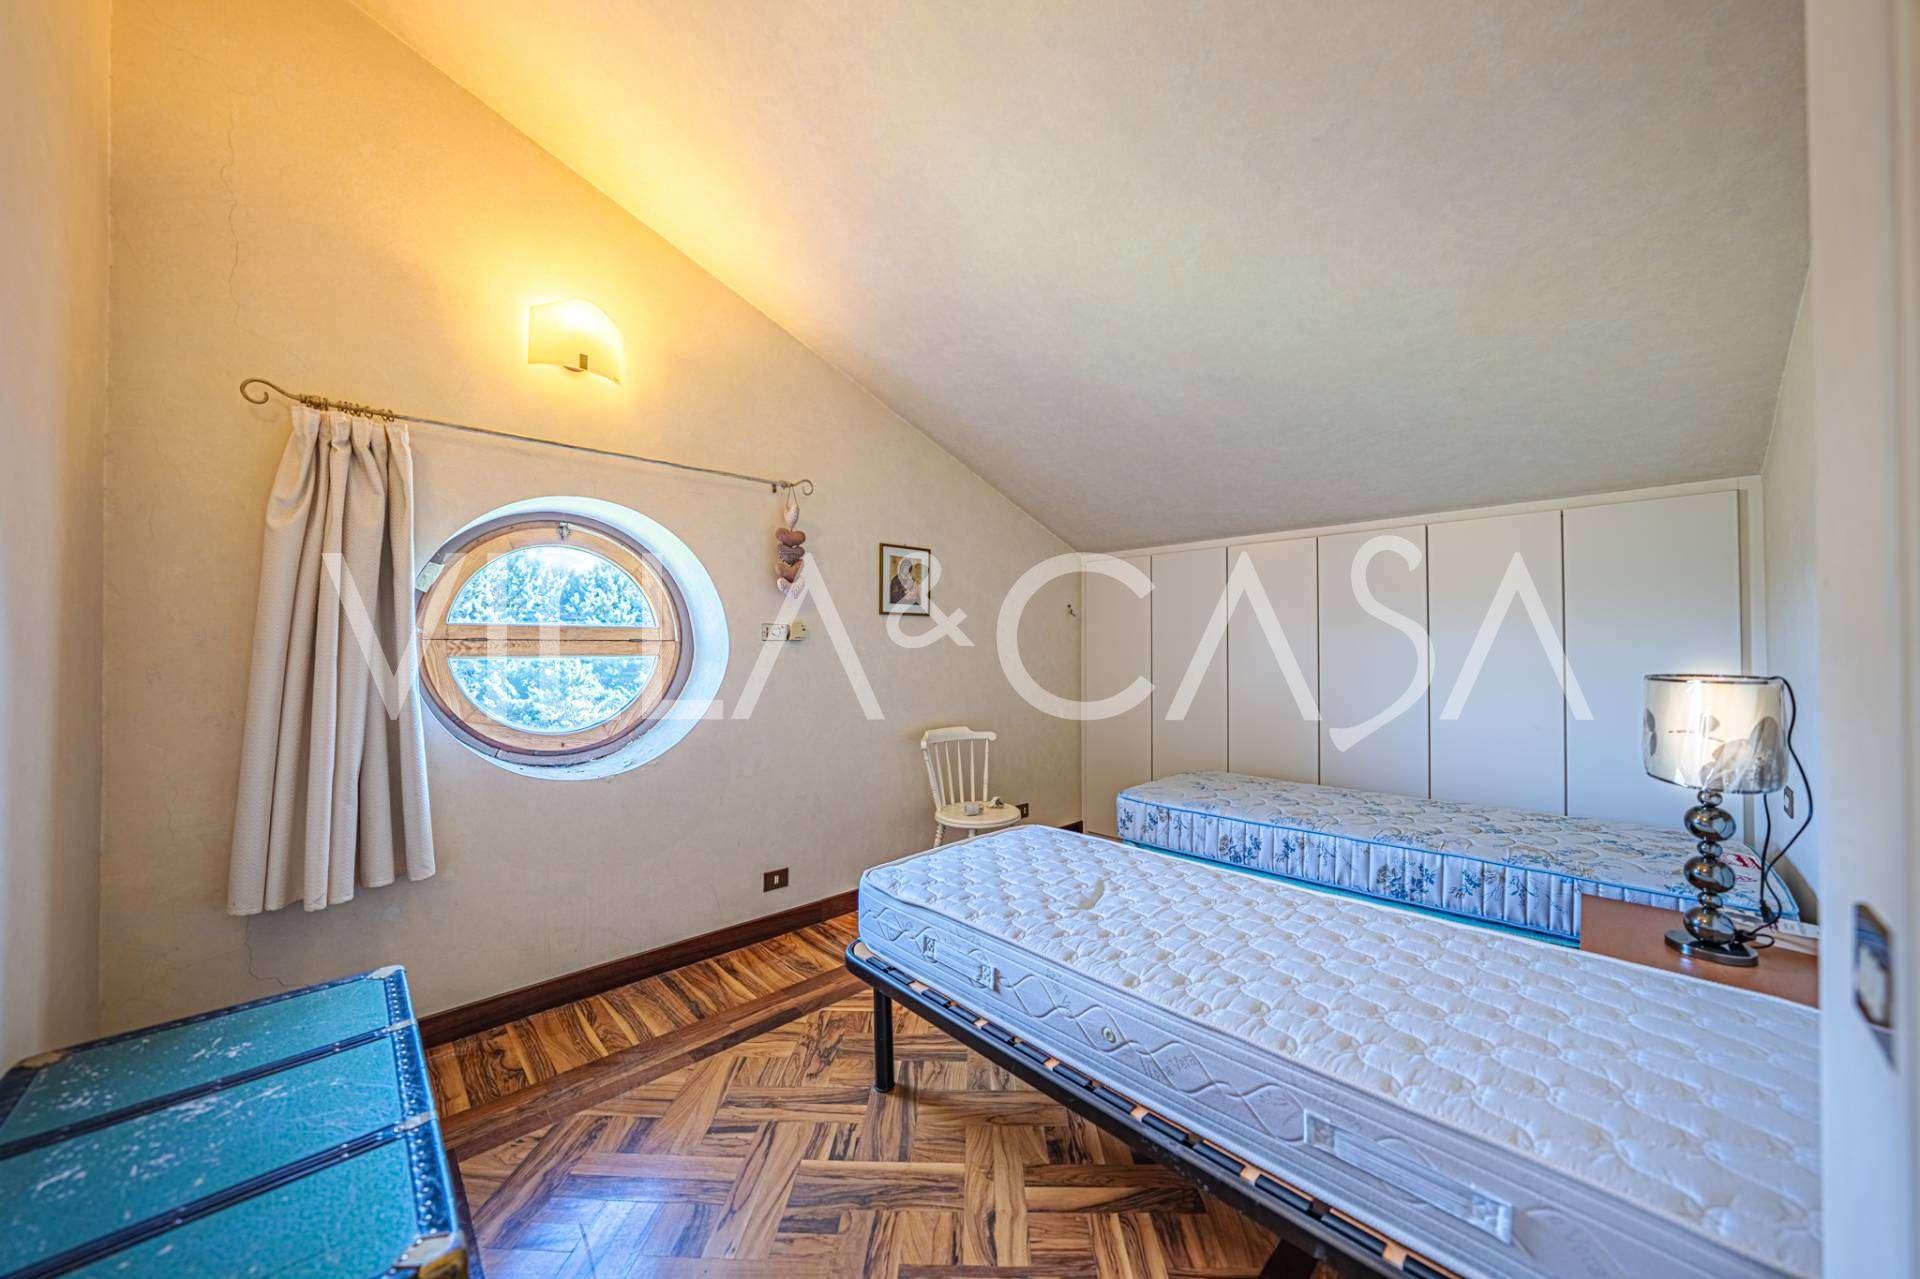
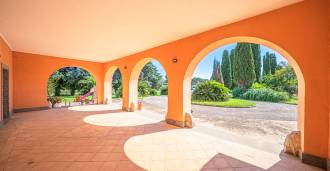
The third floor includes four bedrooms and two bathrooms. The main building, with a total area of about 515 m² over three levels, can be easily divided into five separate living units and complemented by a covered terrace-porch of about 60 m².
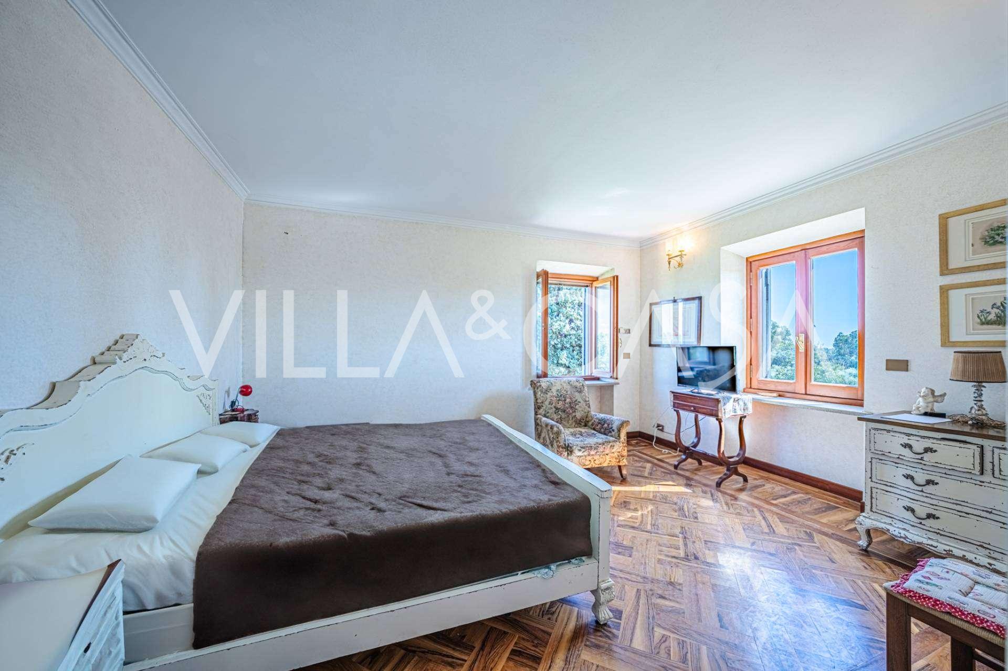
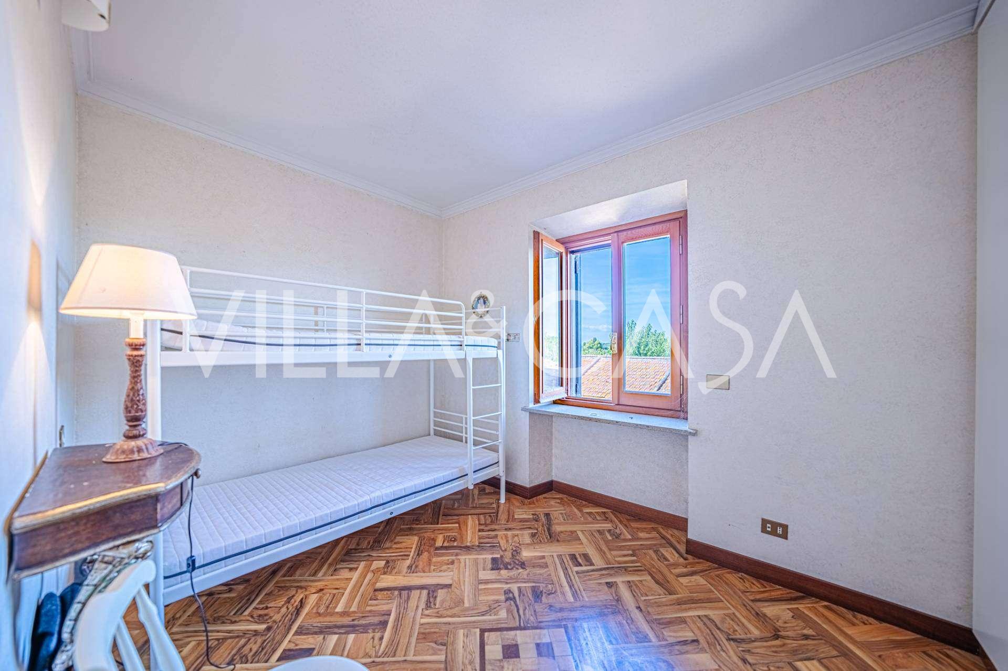
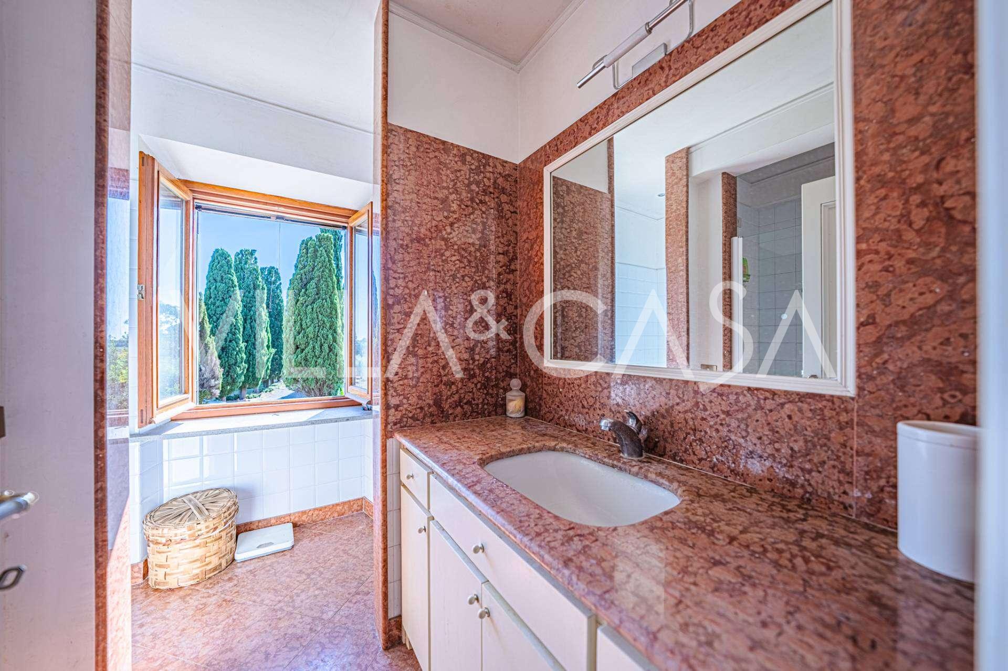
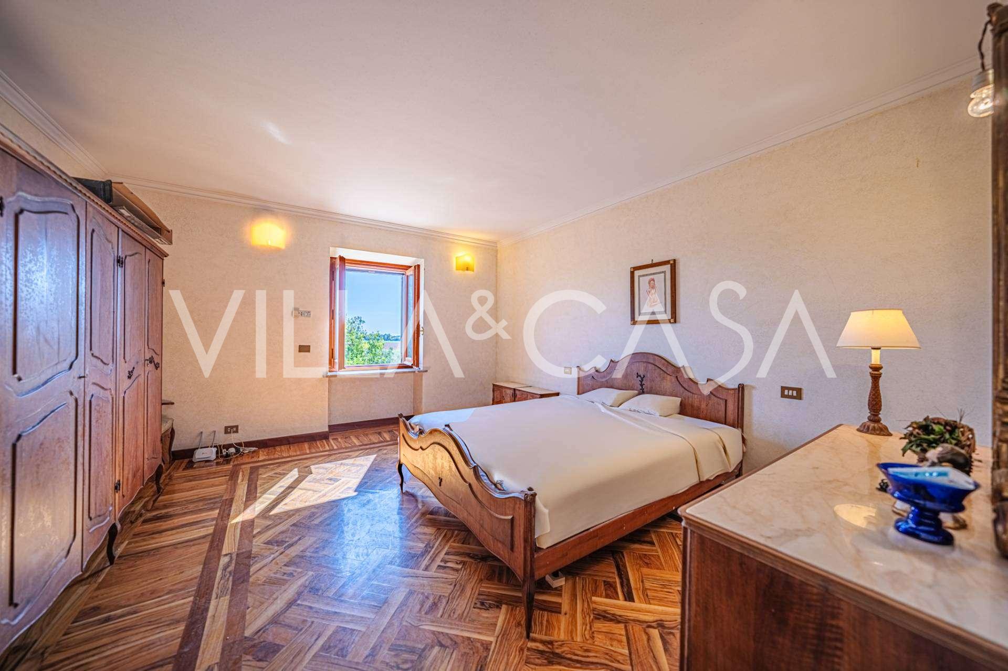
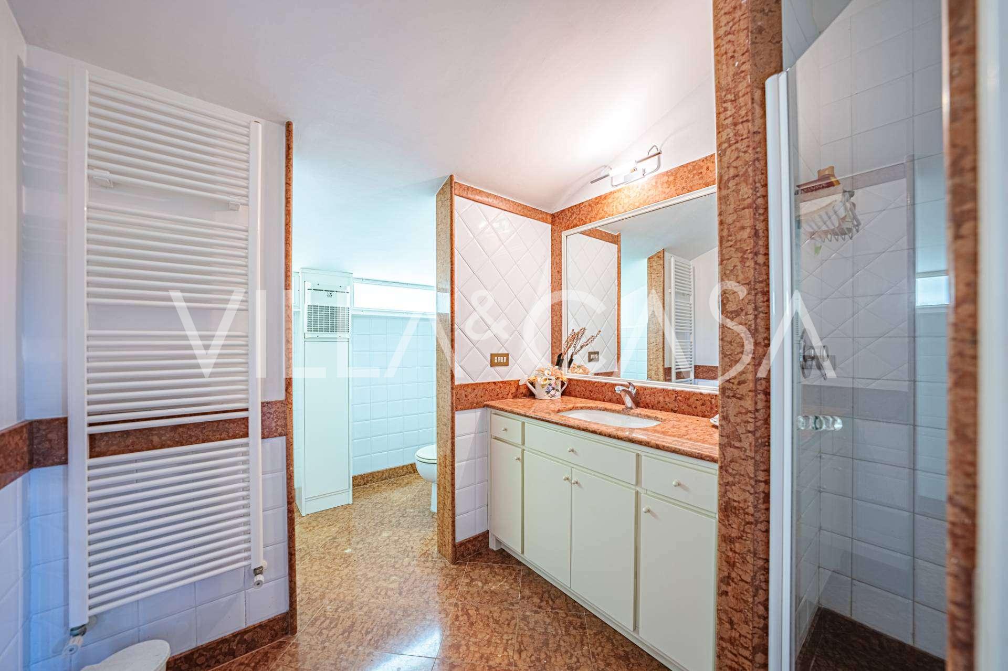
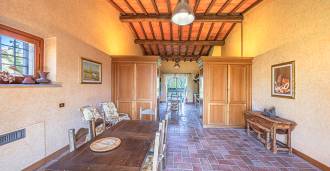
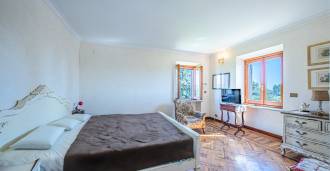
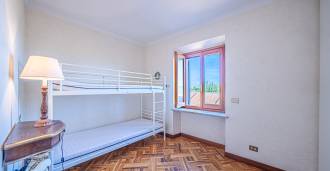
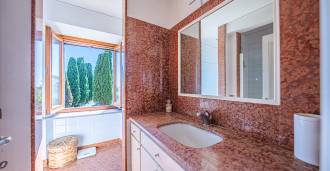
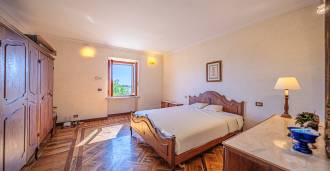
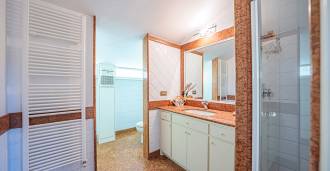
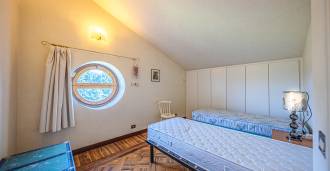
All bedrooms are decorated with unique olive wood parquet flooring featuring geometric patterns, while terracotta tiles handcrafted are used in the kitchen and living areas, and exquisite red Verona marble is applied in the bathrooms, which are designed with stationary elements. The interior woodwork is handcrafted from solid wood, while the exterior window elements are made of wrought iron.
In addition to the main building, the complex includes two separate residential buildings of about 60 m² each, which feature a living room with a kitchenette, a bedroom, and a bathroom. Nearby are a spacious laundry room and a boiler room of about 30 m². The property also has a large barbecue area with a covered wood-burning oven, as well as a utility room that was formerly a pigsty, measuring about 30 m².
This unique property is perfect for creating an exclusive private residence or transforming it into a prestigious tourist industry object—a boutique hotel, agritourism, or restaurant, and can also be adapted for a modern social-medical center. Its strategic location adds extra value to the property: just 10 minutes to the port of Civitavecchia with regular ferries to Sardinia and only 45 minutes to Fiumicino International Airport.
Main characteristics
- Ref.:5893
- Date of announcement:12/09/2025
- Contract:Sales
- City/Town:Tarquinia
- Surface:700 Mq
- Floor:1/2
- MQ Land:20000
- Autonomous heating
- Bed Rooms:10
- Rooms:18
- Baths:8
- Parking spaces / Garage:15
- Energy Class:G
- Energy Performance Index:90,02 kWh/m²a
- Agency commission:4%+IVA
Details
- Alarm
- Internet
- Mountain View
- Sea View
- Parking
- Barbecue
- Garden
- Fitted wardrobes
- Fireplace
- Basement
- Shower
- Bar
- Bathroom
Map
Floor plans


